

When two people share a small bedroom, every square foot matters. The best park model bedroom layouts for couples focus on comfort, storage, accessibility, and creating a space that feels larger than its actual footprint. With thoughtful furniture placement and smart design choices, even a compact bedroom can feel comfortable, functional, and relaxing.
One of the biggest advantages of park model living is that every area is designed with efficiency in mind. That means the bedroom isn’t simply a place to sleep; it’s often expected to provide storage, organization, privacy, and everyday comfort without wasting valuable space.
For couples considering a park model home or looking to maximize an existing layout, these ideas can help create a bedroom that feels spacious without sacrificing functionality.
Why Bedroom Layout Matters in a Park Model Home

Traditional homes often compensate for poor layouts with extra square footage. Park model homes don’t have that luxury.
Because space is intentionally designed to be efficient, furniture placement becomes much more important. A poorly arranged bedroom can feel cramped, make storage difficult to access, and create unnecessary obstacles for daily routines.
A well-designed layout, on the other hand, can make a smaller bedroom feel surprisingly comfortable. The goal is to create a space that works naturally for two people.
Start With Bed Placement
The bed will always be the focal point of the room, so its location should be the first design decision.

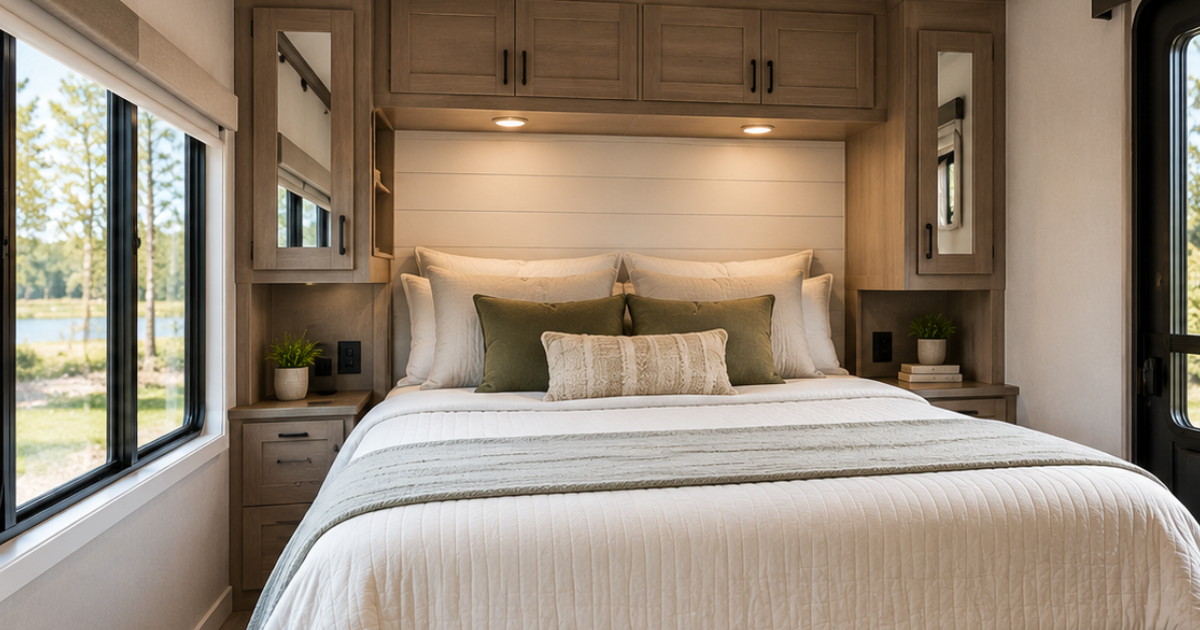
For most couples, placing the bed against the primary wall with access on both sides provides the best balance of comfort and functionality. This arrangement allows each person to enter and exit the bed without disturbing the other while maintaining symmetry throughout the room.
Avoid layouts where one side of the bed is pushed tightly against a wall unless space constraints leave no alternative. While it may save a few inches, it can make everyday use less convenient.
Consider a Queen Bed Instead of a King
Many couples automatically assume a king-sized bed is necessary. In a park model home, however, a queen bed often provides a better overall living experience.
The additional floor space gained from a slightly smaller bed can be used for:
- Larger walkways
- Additional storage
- Nightstands
- Seating
- Improved room flow
A bedroom that feels open and functional is often more comfortable than one dominated by an oversized mattress.
The right balance depends on individual preferences, but many park model owners find that a queen bed maximizes both comfort and usability.
Use Built-In Storage Whenever Possible
Storage is one of the biggest challenges in compact living.
Rather than relying entirely on standalone furniture, many couples benefit from built-in storage solutions that maximize unused space.
Popular options include:
- Under-bed storage drawers
- Built-in wardrobes
- Headboards with shelving
- Wall-mounted cabinets
- Storage benches
These solutions help eliminate clutter while preserving valuable floor space.
The less furniture required in the room, the more open the bedroom will feel.
Create Individual Zones
Even in a shared bedroom, personal space matters.
One simple strategy is creating small individual zones on each side of the bed. Separate nightstands, reading lights, charging stations, or storage compartments give each person a dedicated area without requiring additional square footage.
This approach helps reduce clutter and makes daily routines more convenient.
Small design decisions often have a significant impact on how comfortable a shared bedroom feels over time.
Take Advantage of Vertical Space
Many homeowners focus exclusively on floor space while overlooking available wall space.
Vertical storage is especially valuable in park model homes because it keeps items organized without consuming room at ground level.

Ideas include:
- Floating shelves
- Wall-mounted reading lights
- Over-bed storage cabinets
- Vertical wardrobe systems
- Hanging organizers
Using wall space effectively can dramatically increase storage capacity while maintaining an open appearance.
Incorporate Multi-Functional Furniture
Every piece of furniture should earn its place.
In a smaller bedroom, multi-functional pieces often provide the greatest value.
Examples include:
- Storage ottomans
- Lift-up storage beds
- Fold-down desks
- Bench seating with hidden storage
- Nightstands with multiple drawers
When furniture serves multiple purposes, the room requires fewer individual pieces, resulting in a cleaner and more spacious environment.
This principle is one of the foundations of successful small-space design.
Keep Walkways Clear
Nothing makes a room feel smaller than restricted movement.
Couples should prioritize clear pathways around the bed and throughout the bedroom. If possible, maintain comfortable walking space on both sides of the bed and avoid placing furniture where it interrupts traffic flow.
Even a few extra inches can make a room feel significantly larger.
A good layout allows occupants to move naturally through the space without constantly navigating around obstacles.
Maximize Natural Light
Natural light has a powerful effect on perceived space.
Bedrooms with ample daylight often feel larger, brighter, and more welcoming. If window placement allows, avoid blocking natural light with oversized furniture or heavy window treatments.
Lighter colors, reflective surfaces, and strategically placed mirrors can further enhance brightness.
The goal is to create a bedroom that feels open and airy rather than confined.
Use Light Colors and Simple Finishes

Color choices play a major role in how spacious a room feels.
Lighter shades typically:
- Reflect more light
- Create visual openness
- Make ceilings appear higher
- Reduce visual clutter
Popular choices include:
- Soft white
- Warm beige
- Light gray
- Pale blue
- Natural wood tones
Simple finishes and consistent color palettes help create a calm, cohesive environment that feels larger than its actual dimensions.
Add Smart Lighting Layers
Lighting should serve multiple functions throughout the day.
Instead of relying on a single overhead fixture, couples can benefit from layered lighting that includes:
- Ceiling lighting
- Bedside reading lights
- Accent lighting
- Under-cabinet lighting
- Dimmer controls
Layered lighting improves functionality while creating a more comfortable atmosphere during evening hours.
It also helps define different activities within the same space.
Layout Option 1: Classic Centered Bed Design
This is the most common layout and often the most practical.
Features include:
- Centered queen bed
- Nightstand on each side
- Wardrobe opposite the bed
- Storage beneath the bed
The symmetrical design creates balance and allows easy access for both occupants.
For many couples, this layout offers the best combination of simplicity and comfort.
Layout Option 2: Storage-Focused Bedroom
Couples who prioritize organization may benefit from a storage-centered approach.
This layout emphasizes:
- Built-in cabinetry
- Overhead storage
- Under-bed drawers
- Minimal standalone furniture
By integrating storage into the room’s structure, more floor space remains available for movement and daily use.
This approach works particularly well for full-time park model residents.
Layout Option 3: Bedroom With Workspace Integration

Remote work has changed how many people use their homes.
Some couples prefer a layout that incorporates a compact workspace into the bedroom.
Common solutions include:
- Wall-mounted desks
- Fold-down workstations
- Floating shelves
- Built-in office nooks
The key is maintaining separation between work and rest whenever possible.
A workspace should support productivity without overwhelming the bedroom’s primary purpose.
Common Bedroom Layout Mistakes
Even well-intentioned designs can create problems.
Some of the most common mistakes include:
- Oversized furniture
- Insufficient storage
- Blocked walkways
- Poor lighting
- Excessive decorative clutter
These issues often make a room feel smaller and less functional.
The best layouts prioritize comfort, accessibility, and efficient use of space rather than simply adding more furniture.
Why Park Models Work So Well for Couples
One reason park models continue gaining popularity is their emphasis on intentional living.
Rather than dedicating square footage to rarely used areas, these homes focus on spaces that support everyday life. Bedrooms become more efficient, storage becomes more thoughtful, and layouts become more purposeful.
For couples, this often creates a more comfortable living experience than larger homes with poorly utilized space.
Thoughtful design frequently matters more than sheer size.
Final Thoughts
The best park model bedroom layouts for couples balance comfort, storage, and functionality. By focusing on smart furniture placement, efficient storage solutions, clear walkways, and thoughtful design choices, couples can create a bedroom that feels spacious despite its compact footprint.
The goal isn’t to make the room larger. It’s to make the room work better.
When every inch serves a purpose, a park model bedroom can provide the same comfort and practicality many people expect from much larger homes.
Explore Park Model Living With Phoenix Park Models
Looking for a park model home designed with comfort, functionality, and smart use of space in mind? Visit Phoenix Park Models to explore floor plans, design options, and innovative layouts that help couples make the most of every square foot.